
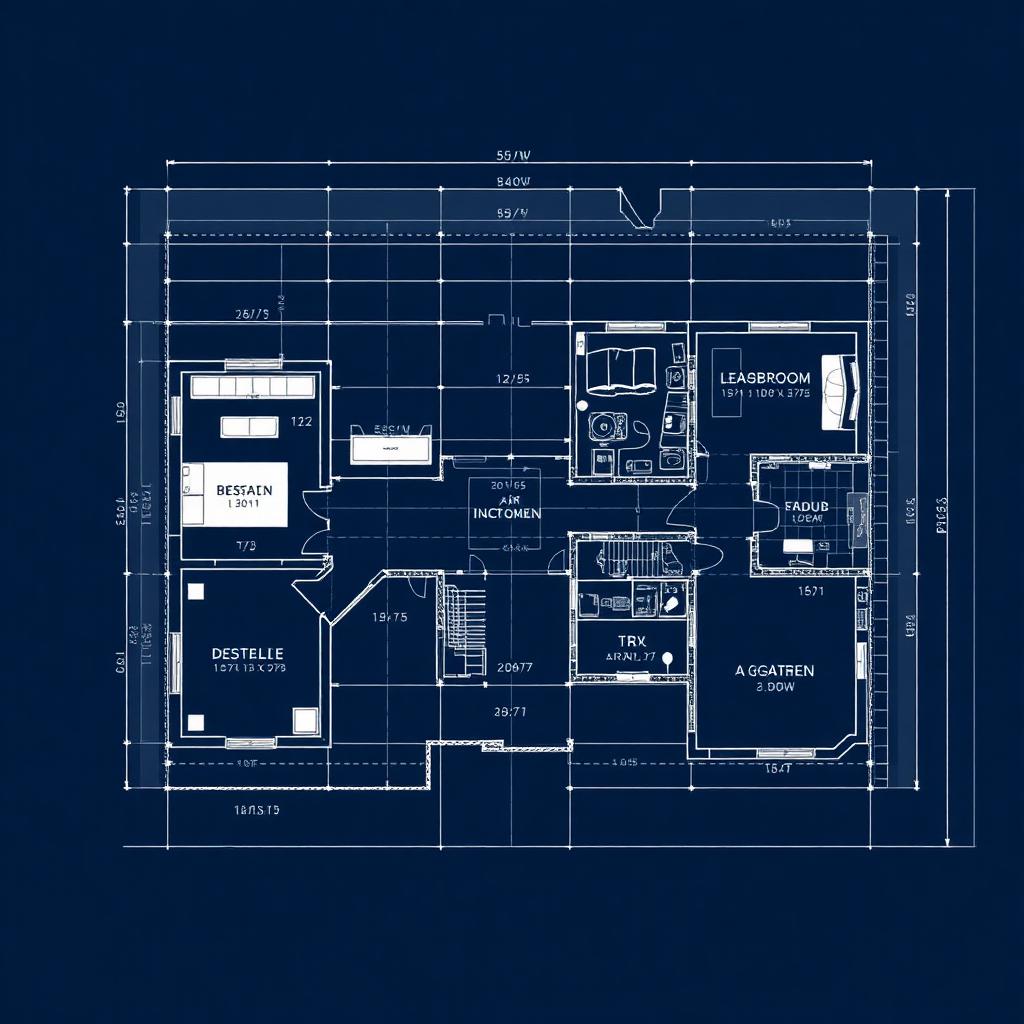
Plans
Preview
Preview shown is watermarked. Purchased deliverables are clean, print-ready files in the listed formats.
Architectural
4-Bedroom Contemporary Maisonette — Plan Set
Premium plan set tailored for upmarket residential plots. Designed for natural light, cross-ventilation, and a clear separation between public and private zones.
ResidentialPDF
Choose what you need
Each option is a separate file. You only receive what you buy.
0 selectedTotal Ksh 0
Digital delivery via download link & email after checkout. Support: jmaxbuildersltd@gmail.com
What's included
- Ground & first floor plans
- Four elevations + roof plan
- Two cross-sections
- Door, window & finishing schedule
What's not included
- Stamped structural & MEP drawings
- Interior design specifications
- Landscaping drawings
Licensing summary
- Single-use license: Each plan is licensed for one project on one site. Reuse on additional sites or projects requires a new license. Resale or redistribution of source files is not permitted.
Support & delivery
- Instant download links after checkout, valid for 30 days.
- Email response within one business day on weekdays.
Reviews
Loading reviews…
Sign in and purchase this product to write a review.